While I said when I started this blog that I would be frank about how much everything costs (because that was the info I most wanted to know when I started exploring this process), I've been tardy in getting the numbers up for people to see. That's mostly because we weren't sharing this blog with anybody. But now that we are I need to figure out a way to present what everything has/will cost in a way that makes sense. For now it'll just be in the form of this post. But if anybody has any better ideas about how to maintain such a thing on blogger (or questions about costs I haven't detailed), let me know.
The cabin will be a 3BR 2BA, roughly 2000sf space. Master bedroom, common bath, open kitchen/dining/living space on the upper floor (the factory-manufactured box); 2 bedrooms, common bath, mechanical and rec/media room in the walkout basement (see the May entry on Floor Plans). The walkout wall of the basement will be panelized in the factory (with windows/sliders) and installed by the set crew before the box is set on top. We haven't hired a GC; instead we've hired a very competent excavator to get us up to the site and dig the foundation, and a contractor who has lots of experience doing traditional modular sets and finishes to pour the foundation and coordinate the set. There's not a whole lot of complicated stuff going on here (that's getting done in the factory!), and Res4 (and my contractors) has been really great with guiding us through the process. We've done some significant interior renovations (kitchen, bath, plumbing) ourselves before, but no real construction management competence to speak of. The biggest negative of not having a GC so far has been having to get out to the site often enough (it's a 2-3 hr drive, depending on the time of day).
We hope to do most of the finishing work on site ourselves. That will include installing the cedar siding, building the deck, and finishing out the basement. The skills I'm sure we'll need contractors for are electric, flashing and HVAC; we'll see how the rest goes.
OK - our ballpark budget for the house (excluding land) was about $250K when we started. Our original intention when we first met with Res4 was to put a single bar on concrete piers and be done - a crowded 2BR design was worked out, with minimal site work to speak of. But after walking the site with Res4 and talking it over with them, it made much more sense to do a walkout basement - the construction cost for that kind of space is about half the cost we were looking at out of the factory (which was already very economical at about $150/sf), and we thought the extra space made more sense both for rental and resale purposes (not to mention personal use). So we opened our budget up a bit more, and continue to believe that we can economize with some sweat equity in finishing the basement.
That said, here are our rough numbers so far:
Land: $142K - 30 acres in Lost River, WV;
Prefab Module: $155K - 16'x64' (1024 sf) factory manufactured unit, including all interior finishes except appliances, excluding exterior siding and flashing (*here's a place where soft costs need to be kept in mind - that $155K number INCLUDES tax (which is a tricky thing to figure for the purchase of a prefab module), transportation-related expenses, the structural engineering, third-party stamps/seals, and the panelized front wall of the basement);
Road: $38K - our land was unimproved and getting a road up to the homesite was an exceptional cost for this site, which we knew going in;
Foundation, septic, HVAC, basement wiring and plumbing, well, polished concrete basement floor: $75K (this is still an estimate);
Deck, siding, finishing basement (most of which we hope to do ourselves): unknown, but rough numbers for the materials at this point are around $10k;
Design fee (15% of the rough construction cost of $225K): - $34K.
So the math works out like this - excluding the land and the road, our house cost is less than $275K for just over 2000sf (figure another $40K or so if we had a contractor finish the basement out). That's pretty affordable, as far as we're concerned, for the terrific design and streamlined process that we're getting, and we're thrilled that Res4 has been so close with all the numbers we talked about in the beginning of this process. Long way to go, still, but it's all going to happen very quickly over the next month or so...
Friday, May 11, 2007

Thursday, May 10, 2007
Pics from the factory!!!
So this is what it looks like to have your house built on wheels in a factory! To give you a sense of how quickly this process moves, the factory started framing on Wednesday, May 2. These first four pics were taken on Monday, May 7 (the last one was taken today, Thursday, May 10). They expect to finish (done, ready for first walk through) next Wednesday, May 15.
Exterior from the front:

From the back (you can make out the butterfly of the roof in the left foreground, though it's subtle):

View from the stairs looking toward the kitchen:

From the master bedroom:

Cabinets in the bedroom:

Exterior from the front:

From the back (you can make out the butterfly of the roof in the left foreground, though it's subtle):

View from the stairs looking toward the kitchen:

From the master bedroom:

Cabinets in the bedroom:

Wednesday, May 09, 2007
Clearing the Homesite
All kidding aside, Louie and Elmo (the bulldozer and excavator operators) really seem to know what they're doing. Both older guys (50s), both chewing dip (and sometimes smoking a cigarette to boot), both been operating these machines in this part of West Virginia since they were teenagers. Not being any of these things, I'm really impressed by the whole process. (Louie actually said today that he'd worked in fish hatcheries as a kid, and wished he'd stuck with it, but was awed by the idea of actually driving a bulldozer. Now his body's tired of it.) They are amazingly precise with these immense pieces of equipment. And there's a lot of thinking that goes into it: we're not trucking all the brush off the site (the excavator is going to take most of the tree trunks - you'll see them stacked in a lot of the pics; they're not mature enough to turn into lumber, so his guys will split them for firewood), so the tops and bottoms of the trees need to get buried. The whole process of building the road was a matter of deciding where to get dirt to replace all the soil that got scooped up with the trees, and where to bury the trees. They map it out before hand, work for a bit, adjust as necessary.
Long story short, they dug a 30' hole today, most of the dirt from which will be used for backfill after the house is set, and they cleared and buried a whole lot of debris. Here are some before, during, and after pics:


Long story short, they dug a 30' hole today, most of the dirt from which will be used for backfill after the house is set, and they cleared and buried a whole lot of debris. Here are some before, during, and after pics:


Road is roughed in all the way to the homesite
I was out at the site this morning. They've done quite a bit since last week: installed some pipe to bring water under the road, finished roughing in the road all the way to the homesite (including the switchback), and cleared a pad for the equipment necessary to drill the well. Today I talked with Louie and Elmo (not kidding) about the perimeters of the homesite, how far to clear, where we'll need backfill, etc. I was there for most of the morning and they made pretty good headway.
First some pics of the road (first looking away from the homesite toward the switchback, then looking up toward the homesite):


Here's what the switchback looks like now v. last week:


First some pics of the road (first looking away from the homesite toward the switchback, then looking up toward the homesite):


Here's what the switchback looks like now v. last week:


Tuesday, May 08, 2007


Saturday, May 05, 2007
Time for pictures
As most of the process up to this point has not really lent itself to pictures, this blog has been a little wordy. But now we're moving:


Those are from the top of our mostly roughed-in driveway (taken just below the switchback - it's about 1400 feet from the county road at the bottom, and another 200 feet after the switchback up to the homesite). The second pic really gives a sense of how far, and high, it is from the road below.
This road is the most difficult part of this project, I think (of course we haven't had to do anything else yet). It's expensive, it needs to accommodate a 65' long trailer (and a 180 degree turn at that), and it is really big. You don't realize how much you're going to really disturb the land, and how different it's going to look, until it actually happens. This is what the switchback looks like right now:

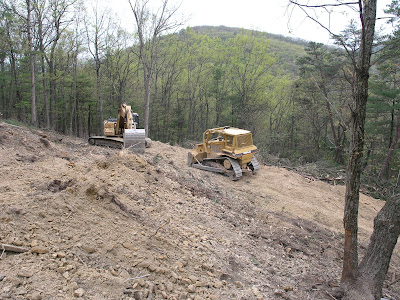
All the excavators and contractors we've talked to have emphasized how important it is that a road be wide enough that "it can breathe" - get enough sun and warmth that it can dry out when it's wet - and they told us that due to the slope we're going across we need to clear quite a bit just to get a wide enough surface for the road. Seems a little self-serving for them to say that, of course. But everybody on the business end of this project (the Res4 folks included) have consistently told us how strident clients are that nothing get disturbed and how far that is from the reality of construction. Our goal is to have a little house that feels like it's in the middle of the woods - we like that aesthetic enough that we're not even going to clear a site line from the house for a view. But we'll see how close we can get to that...I'll say some more about the realities of clearing the home site and setting a prefab house like this in the next post.
Here are some more pictures from yesterday - first of our boys getting into the spirit, and then the view from a possible hot tub location?!?


Those are from the top of our mostly roughed-in driveway (taken just below the switchback - it's about 1400 feet from the county road at the bottom, and another 200 feet after the switchback up to the homesite). The second pic really gives a sense of how far, and high, it is from the road below.
This road is the most difficult part of this project, I think (of course we haven't had to do anything else yet). It's expensive, it needs to accommodate a 65' long trailer (and a 180 degree turn at that), and it is really big. You don't realize how much you're going to really disturb the land, and how different it's going to look, until it actually happens. This is what the switchback looks like right now:


All the excavators and contractors we've talked to have emphasized how important it is that a road be wide enough that "it can breathe" - get enough sun and warmth that it can dry out when it's wet - and they told us that due to the slope we're going across we need to clear quite a bit just to get a wide enough surface for the road. Seems a little self-serving for them to say that, of course. But everybody on the business end of this project (the Res4 folks included) have consistently told us how strident clients are that nothing get disturbed and how far that is from the reality of construction. Our goal is to have a little house that feels like it's in the middle of the woods - we like that aesthetic enough that we're not even going to clear a site line from the house for a view. But we'll see how close we can get to that...I'll say some more about the realities of clearing the home site and setting a prefab house like this in the next post.
Here are some more pictures from yesterday - first of our boys getting into the spirit, and then the view from a possible hot tub location?!?


Wednesday, May 02, 2007
First Glitch
And a minor one at that, but John from Res4 called yesterday to say that the factory got the wrong size floor trusses. Their usual module size is 14' wide; they also usually use 2x10s as trusses. Res4 designs their boxes with manufactured 2x12 open web trusses. (You quickly begin to see how much of a step outside their comfort zone these different designs are for the factory - not that they can't do it, but that even the littlest tweaks are potential headaches for them.) The factory had apparently framed all the walls and was ready to begin the floor when they realized the webbed trusses were too short; so now they're stuck. If they wait for new trusses to arrive, this spot in the assembly line is stuck - no work for the factory. So Jason Drouse, our factory rep, called me to basically say please allow us to use 2x12s as trusses so we can keep working as scheduled. Not that big a deal to us - we'll have to drill through the trusses now to wire the bottom of the box for basement lights, but Res4 is comfortable that the stability will not be an issue. Much bigger deal to the factory. So we said fine (actually means $1000 or so back to us).
Saturday, April 28, 2007
Met with the well guy today
No change on the road - machine is still sitting idle.
Having to drive two hours to meet with somebody for thirty minutes could get old, though that's the price we pay for not paying a GC to supervise this whole project (and the boys were productive):


Got home to find the driveway permit in the mail.
Having to drive two hours to meet with somebody for thirty minutes could get old, though that's the price we pay for not paying a GC to supervise this whole project (and the boys were productive):


Got home to find the driveway permit in the mail.
Friday, April 27, 2007
Going "On Line"
Talked with John at Res4 today about a number of things. I'd received the structural engineer's approved drawings in the mail and wanted to review some little things. As John has explained to me, Simplex takes Res4's drawings and turns them into a "factory building set," which is then sent off to a structural engineer for approval/tweaking. The structural engineer's recommendations (re: sheer walls, truss design, how best to affix the box to the foundation, etc.) are then incorporated and the drawings go to a third party reviewer, which has authority to review the drawings and issue stamped approvals on behalf of municipalities (showing, in our case, that we meet West Virginia code).
Simplex has our box slotted to begin construction next week. This was a surprise to me, as I thought it had begun eight weeks ago. Turns out I had misunderstood the "twelve weeks" of production to mean that they were building the box for twelve weeks; in reality, it only takes two. The balance of that time was the drawing/engineering/approval phase. Hard to believe. Res4 is going to go out to Simplex each of the next two Fridays to monitor progress (we're invited; we'll see if we can make it). Then there will be an inspection by Simplex and Res4 together (to generate the inevitable punch list), and then Sarah and I show up after that for a final inspection and sign-off that we're ready to take possession of the box.
Apparently Res4 has a number of other projects in the works that will try to approach this level of completion out of the factory, which accounts for why they'll be keeping such a close eye on how smoothly the production of our box goes. We're sort of the guinea pigs...
Simplex has our box slotted to begin construction next week. This was a surprise to me, as I thought it had begun eight weeks ago. Turns out I had misunderstood the "twelve weeks" of production to mean that they were building the box for twelve weeks; in reality, it only takes two. The balance of that time was the drawing/engineering/approval phase. Hard to believe. Res4 is going to go out to Simplex each of the next two Fridays to monitor progress (we're invited; we'll see if we can make it). Then there will be an inspection by Simplex and Res4 together (to generate the inevitable punch list), and then Sarah and I show up after that for a final inspection and sign-off that we're ready to take possession of the box.
Apparently Res4 has a number of other projects in the works that will try to approach this level of completion out of the factory, which accounts for why they'll be keeping such a close eye on how smoothly the production of our box goes. We're sort of the guinea pigs...
Thursday, April 19, 2007

Wednesday, February 28, 2007
Visit to the Simplex Factory
Today I met the Res 4 guys at the Simplex factory in Scranton, PA, to review the plans for the house, get a tour of the factory and sign our contract.
Subscribe to:
Posts (Atom)

